 how-to
How to Scale Office Space: A Step-by-Step Guide
Table of Contents
- Step 1: Assess When to Move from Home Office to Commercial Space
- Step 2: Measure Current Space Use Before You Scale Office Space
- Step 3: How to Calculate Office Space Requirements for Your Team
- Step 4: Forecast Headcount and Business Growth Scenarios
- Step 5: Office Space Planning Best Practices for Hybrid Teams
- Step 6: Choose Between a Flexible Lease and a Traditional Lease
- Step 7: Build an Implementation Timeline and Move Checklist
- Frequently Asked Questions
Last Updated: October 21, 2026
Step 1: Assess When to Move from Home Office to Commercial Space
The right time to move from a home office to commercial space is when your home setup starts costing you clients, focus, or privacy, not when it feels cramped or a lease looks affordable.
Here's when a move makes financial sense:
- You turn away client meetings because your space isn't presentable
- Household interruptions break your focus more than once a week
- You need a business address that isn't your home
The real test: count the hours you lose each week to space problems. If that number keeps climbing, you're paying for the home office in lost billable time.
Step 2: Measure Current Space Use Before You Scale Office Space
Before you scale office space, measure how you actually use what you have. Most teams guess, and overbuilding burns cash.
Track three things for two weeks:
- Desk occupancy: How many desks sit empty on a typical Tuesday? On a Friday?
- Meeting room use: How often are conference rooms booked but half full?
- Peak vs. average: What's your busiest day, and how far does it exceed a normal one?
A sign-in sheet or shared calendar is enough to start. The point is the gap between peak headcount and average attendance.
Using data turns "we feel crowded" into "we need 40% more meeting space and no more desks", a decision you can defend.
Step 3: How to Calculate Office Space Requirements for Your Team
To calculate office space requirements, start with headcount and multiply by a per-person allowance that matches each role. There's no single number, despite what generic guides claim.
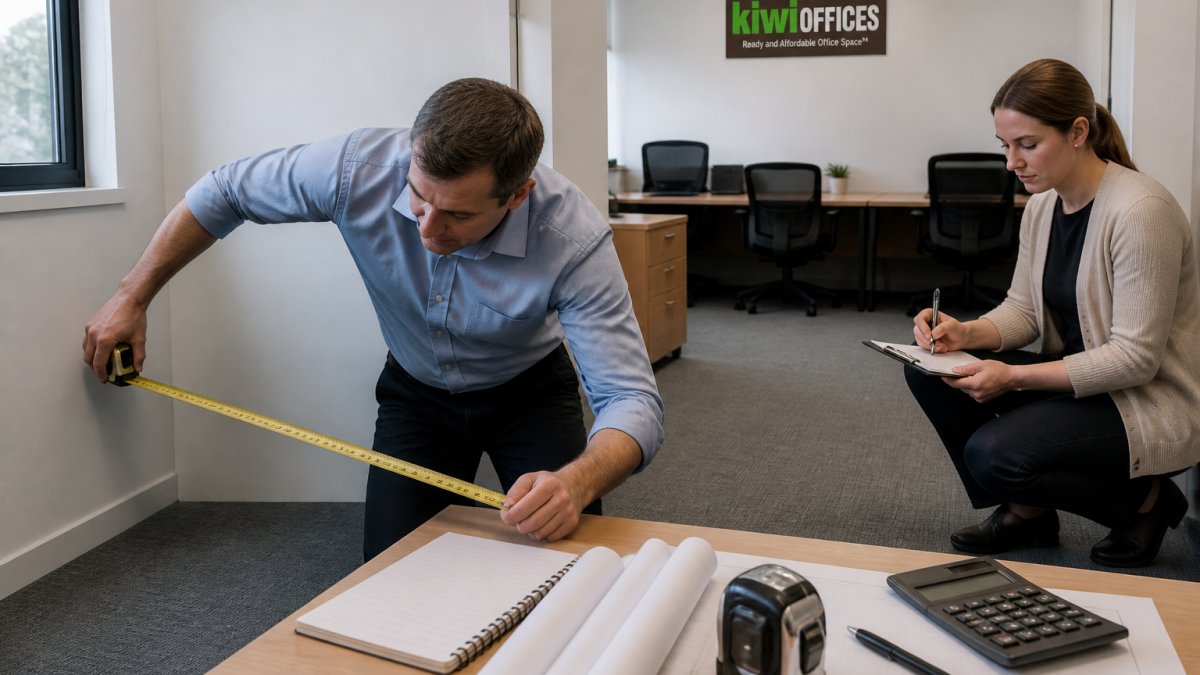
The old rule of thumb was 150 to 250 square feet per employee, which still holds for companies needing assigned desks and storage. Hybrid teams can plan lower, since not everyone is in at once.
Use this starting framework:
- List every role on your team
- Assign each role a work style: focused, collaborative, or client-facing
- Multiply headcount by the benchmark for that style
- Add shared space: meeting rooms, reception, storage
- Compare the total to your use data from Step 2
Square Footage Benchmarks by Employee Role
| Role Type | Space Per Person | Why |
|---|---|---|
| Focused/individual | 100-150 sq ft | Desk, chair, storage, quiet |
| Collaborative | 80-120 sq ft | Shared desks, open areas |
| Client-facing | 150-200 sq ft | Private meeting space |
| Private office suite | 120-200 sq ft | Full enclosed room |
These are planning ranges, not rules. A consultant who meets clients weekly needs more enclosed space than a remote-first team that gathers twice a month.
Step 4: Forecast Headcount and Business Growth Scenarios
Forecasting headcount means planning for three futures at once: flat, moderate growth, and fast growth. Most teams skip translating those scenarios into square footage requirements and testing their sensitivity.
Build a Scenario Table, Not a Scenario Story
Start with current headcount and usable square footage, then build a table with three columns: flat, moderate, and fast. For each, list headcount at month 6 and month 12, expected attendance rate, and the resulting desk count and square footage using the per-role benchmarks from Step 3.
A worked example for a 12-person team currently in 2,400 sq ft:
- Flat: Headcount stays at 12. Attendance averages 60%, so peak desk demand is 8. Requirement: roughly 1,600-2,000 sq ft depending on role mix. You are over-spaced today.
- Moderate: Headcount reaches 16 by month 12. Attendance stays at 60%, so peak desk demand is 10. Requirement: roughly 2,000-2,600 sq ft. You are roughly right-sized, with little room for meeting-space growth.
- Fast: Headcount reaches 20. Attendance rises to 70% because new hires are in training and come in more often. Peak desk demand is 14. Requirement: roughly 2,800-3,400 sq ft. You are under-spaced and will need to expand or reconfigure within 9-12 months.
That table tells you which scenario triggers a move, and roughly when.
Run a Sensitivity Analysis on the Two Variables That Matter Most
Two assumptions drive almost all the variance in your space requirement: hiring rate and attendance rate. Test each independently.
- Hiring rate: If you plan to add 4 people but actually add 8, how much square footage does that require? If the answer exceeds your available space by more than 15%, you need a buffer or a flexible expansion option.
- Attendance rate: If your current attendance is 55% but rises to 75% after a policy change or a new client engagement model, does your desk count still work? Many teams find their desk count is fine at current attendance but breaks at 70% or higher.
Attendance is usually the more volatile variable: hiring is planned, but attendance shifts with management decisions, seasonality, and client demands. Plan around peak attendance, not average.
Set Decision Thresholds Before You Sign
A decision threshold is a pre-committed trigger that turns a future space crisis into a planned step. Write these down and revisit quarterly.
- Desk utilization threshold: If peak desk occupancy exceeds 85% for four consecutive weeks, you are at capacity. Start evaluating expansion options.
- Meeting room threshold: If meeting room bookings are turned away or double-booked more than twice a week, your collaboration space is the bottleneck, not your desks.
- Headcount threshold: If headcount reaches a pre-set number (for example, 18 people in a space designed for 16), trigger the expansion decision.
These thresholds tell you when to act, not just what might happen.
Ask your landlord or workspace provider about expansion options before you sign. A flexible lease or an adaptable layout lets you add desks without moving, the cheapest expansion is the one that doesn't require a new address. Pair the forecast with your revenue growth forecast: hiring usually follows revenue, so if sales are flat, headcount probably will be too.
Step 5: Office Space Planning Best Practices for Hybrid Teams
Office space planning for hybrid teams starts with one rule: design for the days people are actually there. Empty desks waste money; full meeting rooms are the real bottleneck.
Many hybrid teams find their desk count is fine but their collaboration areas are too small. Fix that first.
Matching Layouts to Work Styles and Roles
Match your layout to how people work, not a floor plan template. Group roles by work style and give each group the space it needs.
- Focused work: Quiet zones and private suites for deep work
- Collaboration: Small meeting rooms and open areas for team sessions
- Client meetings: A presentable conference room near reception
Ask your team what's missing. A short survey reveals whether the pain is noise, privacy, or meeting space.
Workplace safety and employee comfort belong in the plan too. The Occupational Safety and Health Administration guidance on workplace safety covers the fundamentals employers should know.
Step 6: Choose Between a Flexible Lease and a Traditional Lease
A flexible lease gives you short terms and room to adjust; a traditional lease gives lower per-square-foot rates and more control over the buildout. The comparison only becomes useful when you model total cost of occupancy, not just headline rent.
Compare Total Cost of Occupancy, Not Just Rent
Total cost of occupancy includes every recurring and one-time cost of using a space. Teams comparing only base rent routinely underestimate a traditional lease's true cost by 30-50% in year one. Build a side-by-side model with these line items:
- Base rent: The quoted per-square-foot rate times usable square footage.
- Fit-out and buildout: Tenant improvements, partitions, flooring, lighting, and data cabling. Traditional leases often require this; furnished flexible spaces usually bundle it.
- Furniture: Desks, chairs, storage, and meeting room tables. A furnished suite avoids this line entirely.
To compare, calculate the all-in monthly cost per employee for each option over the first 12 months: divide total occupancy cost by average headcount. That puts a furnished flexible suite and a traditional lease on equal footing.
When Each Option Wins Financially
- Flexible lease wins when: Your headcount is uncertain, your attendance rate is volatile, or you need to be operational in weeks rather than months. The higher per-square-foot rate is offset by avoided fit-out, furniture, and setup costs, and by the ability to scale down without penalty.
- Traditional lease wins when: You have a stable headcount, a long-term client base, and the capital to invest in a buildout that you will amortize over five or more years. The lower base rent and control over the space can produce a lower total cost of occupancy, but only if you stay long enough to recover the upfront costs.
The break-even point is usually between 24 and 36 months. If you're confident you'll stay longer than that, a traditional lease can be cheaper on a total-cost basis. If your growth forecast has a wide range, the flexibility is usually worth the premium.
Negotiate the Terms That Protect Your Forecast
Whichever lease type you choose, negotiate the terms that matter when your forecast is wrong:
- Expansion rights: The right of first refusal on adjacent space, or a pre-negotiated rate for additional square footage.
- Contraction or termination rights: The ability to give back space or exit early with a defined penalty, rather than being locked in for the full term.
- Assignment and subletting: The right to transfer the lease if you need to move before the term ends.
These terms are often more valuable than a small reduction in base rent. A lease that lets you scale up or down without renegotiation is worth a premium when headcount is unpredictable. For small teams, flexibility usually wins: many favor flexible workspace arrangements not because rent is lower, but because total cost of occupancy is more predictable when growth is uncertain.
Step 7: Build an Implementation Timeline and Move Checklist
A move takes longer than most teams expect.
Here's a working timeline:
- Weeks 1-2: Finalize space requirements and budget
- Weeks 3-4: Tour spaces and compare lease terms
- Weeks 5-6: Negotiate and sign
- Weeks 7-9: Set up furniture, utilities, and IT
- Weeks 10-11: Move and test systems
- Week 12: First full week of operations
Use this move checklist:
- Confirm square footage against your Step 3 calculation
- Review lease terms and cancellation policy
- Set up internet, phones, and security
A turnkey furnished office skips most of steps 4 and 5. You walk in and work.
The fastest path to a working office is a furnished, move-in-ready suite. You avoid buildout delays, furniture costs, and setup headaches, and you can be operational in days instead of months. ::: Complex requirements for specialized facilities often necessitate the expertise of office buildout contractors to ensure that structural modifications meet rigorous industry standards.
Scaling office space comes down to measuring what you use, forecasting where you're going, and choosing a lease that won't trap you if the forecast is wrong.
At Kiwi Offices, we provide professional, turnkey furnished office spaces designed specifically for small businesses.
Frequently Asked Questions
What is the recommended square footage per employee for office space?
Most workplace planning guidelines use 100 to 150 square feet per employee as a starting point, but the right number depends on role and layout. Someone in focused, heads-down work may need 50 to 75 square feet of private space, while meeting rooms and collaboration areas add shared square footage on top. When you scale office space, measure your actual desk capacity and add 15 to 25 percent for conference rooms, storage, and circulation so the total reflects how your team really works.
How do I know when my business has outgrown its current office?
Watch for three signals: no spare desks for new hires, meeting rooms booked solid, and employees working from hallways or home because there is no quiet space. Track utilization data for two to four weeks. If desks are occupied more than 80 percent of the time and conference rooms are at capacity, you have outgrown the space. That is the point to run a capacity planning exercise and start evaluating a larger suite or a flexible lease before hiring outpaces your footprint.
How can I plan for future growth when signing an office lease?
Model three scenarios before you sign: base case, 20 percent growth, and 50 percent growth over the lease term. Check whether the building offers adjacent suites or expansion rights so you can add space without relocating. Favor a flexible lease with shorter terms or a turnkey private suite that lets you scale up without a multi-year commitment. Ask what the cost of occupancy looks like at each headcount so a surprise hiring surge does not force a rushed, expensive move.
What factors should I consider when moving to a larger office space?
Start with total cost of occupancy: rent, utilities, parking, furniture, and build-out, not just the base rent. Then check commute patterns for your team, client access and parking, and whether the layout supports focused work and collaboration. Confirm lease terms, cancellation policy, and expansion options. Build a move checklist covering IT and internet setup, signage, insurance, and a phased transition so client meetings are not disrupted during the switch.