 ultimate-guide
Choosing Office Space for Your Team: 2026 Guide
Table of Contents
- Start With Headcount: How Much Office Space Do I Need?
- Office Layout Ideas for Small Teams That Actually Fit
- Location, Commute, and Parking: Scoring Access Before You Sign
- Budgeting the Full Cost of Occupancy, Not Just Rent
- Lease Terms, Flexibility, and Due Diligence Before You Commit
- Planning for Growth: Scalability and Hybrid Use
- Your Office Space Checklist: Accessibility, Safety, and Move-In
- Frequently Asked Questions
Last Updated: October 17, 2026
Start With Headcount: How Much Office Space Do I Need?
The fastest way to get the wrong office is to start with listings instead of people. Choosing office space for your team begins with a headcount exercise, not a tour schedule.
Office space requirements per person typically land between 100 and 150 usable square feet for a standard office environment, climbing to 175-250 square feet per person once you add circulation, meeting rooms, and shared areas.
That range is wide because the answer depends on how your team actually works. Small businesses often overshoot, paying for empty floor for the length of a lease.
Office Space Requirements Per Person by Work Style
| Work Style | Usable Sq Ft per Person | Total Sq Ft per Person | Best For |
|---|---|---|---|
| Assigned private desks, minimal meetings | 100-125 | 150-175 | Consultants, solo practitioners |
| Mixed desks plus one meeting room | 125-150 | 175-225 | Teams of 3-6 |
| Collaborative with breakout space | 150-175 | 225-275 | Growing teams, client-facing work |
| Hybrid, desks shared by shift | 75-100 | 125-175 | Teams in office 2-3 days weekly |
The last row matters more than it did five years ago. If half your team works remotely, you are not buying a desk per headcount, you are buying workstations for peak attendance, plus meeting space for the days everyone shows up.
Office Layout Ideas for Small Teams That Actually Fit
Layout is where space planning either pays off or falls apart. The best small-team layouts separate focused work from conversation, because those two activities destroy each other when they share a room.
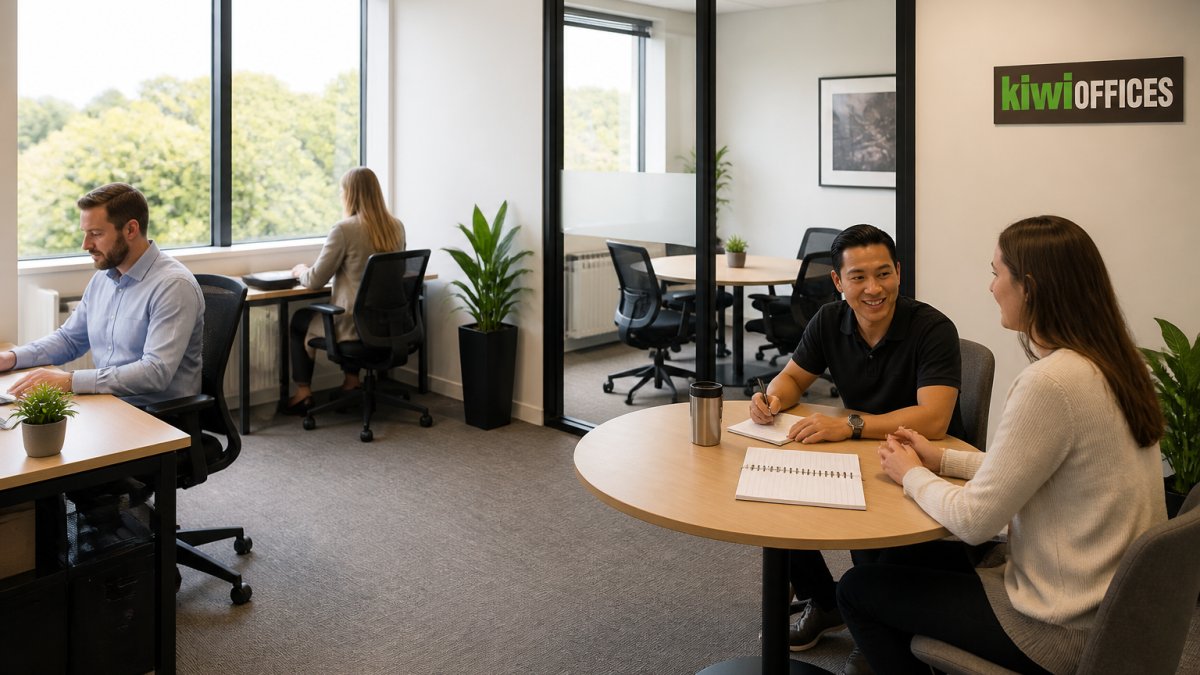
Three layouts work reliably for teams of two to eight:
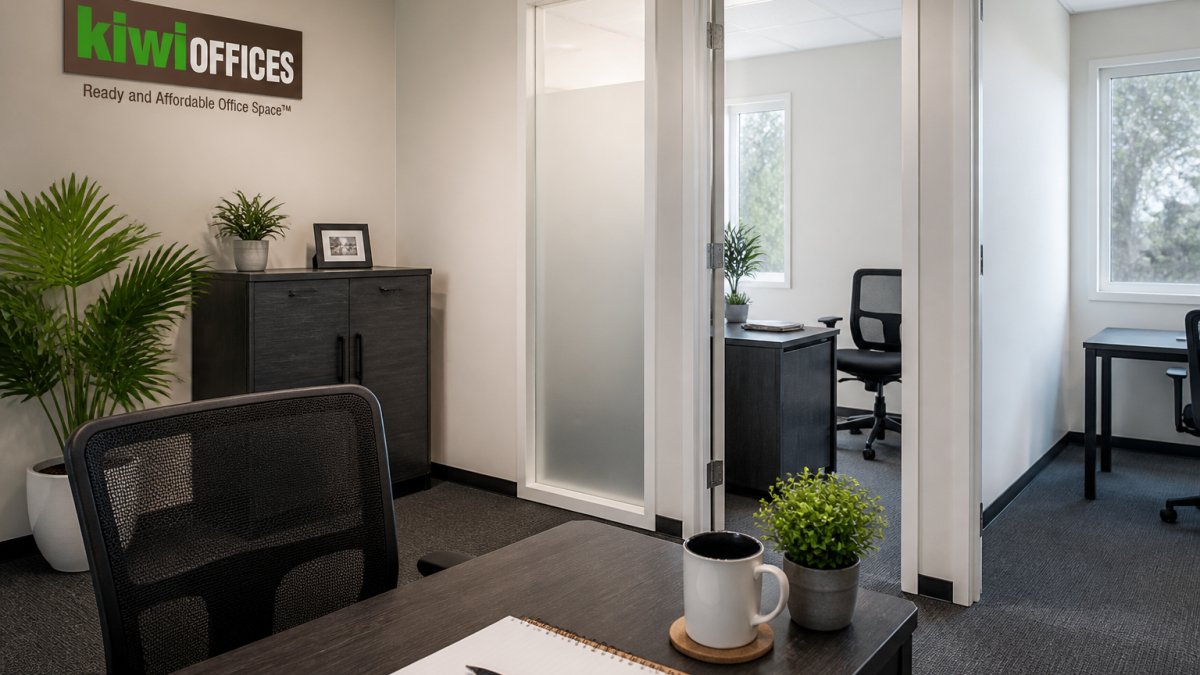
- The enclosed suite. One private office per person or per pair, plus a small shared meeting room. Best for consultants and anyone taking client calls all day. Highest privacy, highest square footage per person.
- The open core with two enclosed rooms. Desks in the center, two small rooms on the perimeter, one for calls and one for meetings. Works for teams of four to six who collaborate heavily.
- The hybrid pod. Six to eight desks shared across a larger team, with two phone booths and one meeting room. Lowest cost per person, but only works if attendance genuinely rotates.
What most guides miss: one meeting room is not enough for a team of five or more. Plan for at least one enclosed room per four people doing call-heavy work.
Location, Commute, and Parking: Scoring Access Before You Sign
Access problems surface slowly. A location that looks fine on a map can add forty minutes to a commute once you account for parking, and that cost lands on your team, not your landlord.
Score each candidate location on four factors before you tour:
- Commute time at peak hours, measured door to door, not by distance
- Transit options within a short walk, including frequency at rush hour
- Parking, specifically whether it is included, reserved, or a monthly line item
A common mistake is treating parking as a footnote. For a team of six, paid parking can add several hundred dollars a month, and it is one of the easiest items to negotiate into a lease or serviced office package.
Budgeting the Full Cost of Occupancy, Not Just Rent
Rent is the number on the listing. Total occupancy cost is what actually leaves your bank account, and the gap catches small businesses off guard every year.
Full occupancy cost includes rent or license fee, utilities, internet, parking, insurance, furniture, cleaning, security deposits, and build-out charges. In a traditional lease these arrive as separate invoices; in a turnkey or serviced arrangement they are often bundled into one monthly figure, which makes budgeting far easier for a small team.
Build a simple worksheet before you compare options:
| Cost Line | Traditional Lease | Serviced or Turnkey |
|---|---|---|
| Base rent | Monthly, fixed term | Bundled |
| Utilities | Usually separate | Typically included |
| Internet and phone | Your contract | Often included |
| Furniture | Capital purchase | Furnished |
| Parking | Often separate | Varies, ask directly |
| Cleaning and maintenance | Separate or via CAM charges | Included |
| Setup and build-out | Significant upfront | Minimal |
Two rules keep this honest: ask every provider for a written list of what is included versus billed separately, and compare the all-in monthly figure, not the headline rent. A space that looks cheaper per square foot can cost more once utilities, parking, and furniture are added back in.
Lease Terms, Flexibility, and Due Diligence Before You Commit
Lease flexibility is the most valuable term a small team can negotiate, and it is usually the first thing given away. Standard commercial leases run three to five years with personal guarantees attached, a long commitment for a business whose headcount may double or halve in that window. The difference between a good and bad lease is rarely the rent; it is the terms buried in the clauses.
Lease Due Diligence Checklist
Before signing anything, work through this list and get answers in writing:
- Confirm the lease duration and every renewal or auto-extension clause
- Read the termination and early-exit terms, including penalties and notice periods
- Confirm what happens if you need to expand or downsize mid-term
Negotiation Points That Move the Numbers
Most small teams negotiate rent and stop there. These terms often matter more to total cost and risk:
- Personal guarantee. A full guarantee ties your personal credit to the lease. Ask for a cap, a burn-off after a period of on-time payments, or a guarantee limited to a few months of rent.
- Break clause. A mid-term exit option, even with a penalty, protects you if headcount changes. Ask what the penalty is and whether it declines over time.
- Tenant improvement allowance. In a traditional lease, the landlord may contribute to build-out. Ask what is available and whether unused allowance can offset rent.
Compare Scenarios Side by Side
Before you commit, put your top two or three options in one weighted scorecard so the trade-offs are visible:
| Factor | Weight | Option A | Option B | Option C |
|---|---|---|---|---|
| All-in monthly cost | 30% | |||
| Lease flexibility | 25% | |||
| Location and commute | 20% | |||
| Layout fit | 15% | |||
| Growth capacity | 10% |
Score each option from one to five per factor, multiply by the weight, and add the totals.
A turnkey or serviced arrangement simplifies this comparison because utilities, furniture, and connectivity are bundled and the commitment is shorter. A traditional lease can offer more control and lower long-term cost per square foot, but only if you negotiate the terms above and can absorb the longer commitment.
Planning for Growth: Scalability and Hybrid Use
Scalability is not about empty desks waiting. It is whether your space can absorb a few more people without a move, a renegotiation, or a new lease. The teams that get this right translate headcount, attendance patterns, meeting needs, and growth plans into a written space brief before touring a single listing.
Build a Team Space-Planning Worksheet
A space brief is a one-page document you fill in before comparing options, separating what you know from what you are guessing. Use these rows:
| Input | What to Record | Why It Matters |
|---|---|---|
| Current headcount | Full-time, part-time, and regular contractors | Sets the floor for workstation count |
| Peak attendance | Highest number in the office on any day in the last 30 days | Drives desk-sharing math |
| Attendance pattern | Days per week each person is typically on site | Reveals true peak vs. average |
| Meeting demand | Number of concurrent calls and meetings at peak | Sizes enclosed rooms |
| Growth plan | Expected headcount in 12 and 24 months | Tests whether the space can absorb growth |
| Work-style mix | Share of focused, collaborative, and client-facing work | Balances open vs. enclosed space |
| Non-negotiable needs | Accessibility, parking, storage, address, security | Filters listings fast |
Fill this in with your team leads, not alone. The attendance pattern row is the one most teams skip, and the one that changes the answer.
Hybrid Occupancy: Size for Peak, Not Headcount
Most people-per-square-foot rules assume every employee has a desk every day. Hybrid work breaks that assumption: plan workstations for peak attendance plus a buffer, then invest the savings in meeting space.
A common pattern for a team of ten in the office three days a week:
- Peak attendance on the busiest day: seven people
- Workstations needed: peak plus two for visitors and overlap, nine desks
- Enclosed rooms needed: one per four call-heavy people at peak, two rooms
Track actual attendance for a month before you commit. Badge data, calendar patterns, or a shared spreadsheet will show the real peak, usually lower than headcount, so you can size confidently instead of paying for empty floor.
Test Scalability Before You Sign
For growth, look for three things: adjacent suites available, a lease structure that lets you add space without renegotiating the whole agreement, and a clear answer on downsizing mid-term.
Ask directly: if we grow from four people to eight, can we expand without breaking the lease? And in reverse, if we shrink, can we shed space or sublet it? Get both answers in writing before you commit.
Your Office Space Checklist: Accessibility, Safety, and Move-In
The final pass is the one competitors skip: confirming the space is genuinely usable for everyone on your team and ready on day one.
Use this office space checklist before you sign:
- Step-free entry and an accessible restroom on the same floor
- Elevator access if the suite is above ground level
- Working fire exits, extinguishers, and clearly posted evacuation routes
Accessibility and safety are not optional extras. Under the ADA standards for accessible design, places of public accommodation and commercial facilities carry accessibility obligations, and a space that fails on step-free access or restroom accessibility is a problem you inherit.
On move-in speed, be specific about dates.
Choosing office space for your team comes down to one discipline: sizing for how your team actually works, then budgeting the full cost rather than the headline rent.
Kiwi Offices provides professional, turnkey furnished office spaces designed specifically for small businesses.
Frequently Asked Questions
How many people can sit in a 500 sq ft office?
A 500 sq ft office typically seats 4 to 6 people comfortably, depending on layout and work style. At the common planning benchmark of 100 to 150 usable square feet per person, 500 sq ft supports about 4 to 5 desks once you account for walkways, a meeting table, and storage. Dense open-plan setups can push that to 6, but collaboration areas and privacy suffer. If your team meets clients on site, plan closer to 4 to leave room for a reception or meeting zone.
How do you calculate how much office space your team needs?
Multiply your headcount by a square-feet-per-person figure that matches how your team works, then add circulation and shared space. A practical method: count desks, add 30 to 40 percent for aisles and common areas, and add a meeting room allowance of roughly 100 to 150 sq ft. For a team of 6 at 120 sq ft each, that is 720 sq ft before meeting space. Compare that number against usable, not gross, square footage in any listing.
Is a private office better than coworking for a small team?
It depends on client interaction and confidentiality. A private office gives your team a dedicated, lockable suite, consistent desks, and a professional setting for meetings, which matters for consultants and service firms. Coworking offers lower entry cost and built-in networking but shared desks, background noise, and limited privacy. For teams of 1 to 8 that meet clients regularly or handle sensitive information, a private furnished suite usually removes daily friction that shared space adds.
What should a small business look for when choosing office space?
Prioritize four things: usable square footage that fits your layout, a commute your team will accept, the full monthly cost including utilities and parking, and lease terms you can exit. Ask what is included in the rent, whether the suite is move-in ready, and how much notice you need to give before renewing. Visit at rush hour to judge parking and traffic, and read the fine print on maintenance, insurance, and early termination before signing.
How big of an office do you need for 20 employees?
Plan for roughly 2,000 to 3,000 sq ft for 20 people. At 100 sq ft per person in a dense layout, you need about 2,000 sq ft; at 150 sq ft per person with meeting rooms and breakout space, closer to 3,000. If half the team works remotely most days, you can shrink desk count and lean on shared tables, but keep enough meeting rooms for the days everyone is in. Confirm whether the quoted figure is usable or gross area.
How quickly can a team move into a furnished private office?
A turnkey furnished suite can be operational in days rather than months, because desks, chairs, internet, and utilities are already in place. Traditional commercial leases often involve build-out, permitting, and furniture lead times that stretch to 60 to 90 days or more. Ask for a written move-in date, confirm what equipment is included, and get the setup process in writing so you can plan client meetings around it.